
Skip to content
Paroha Developers
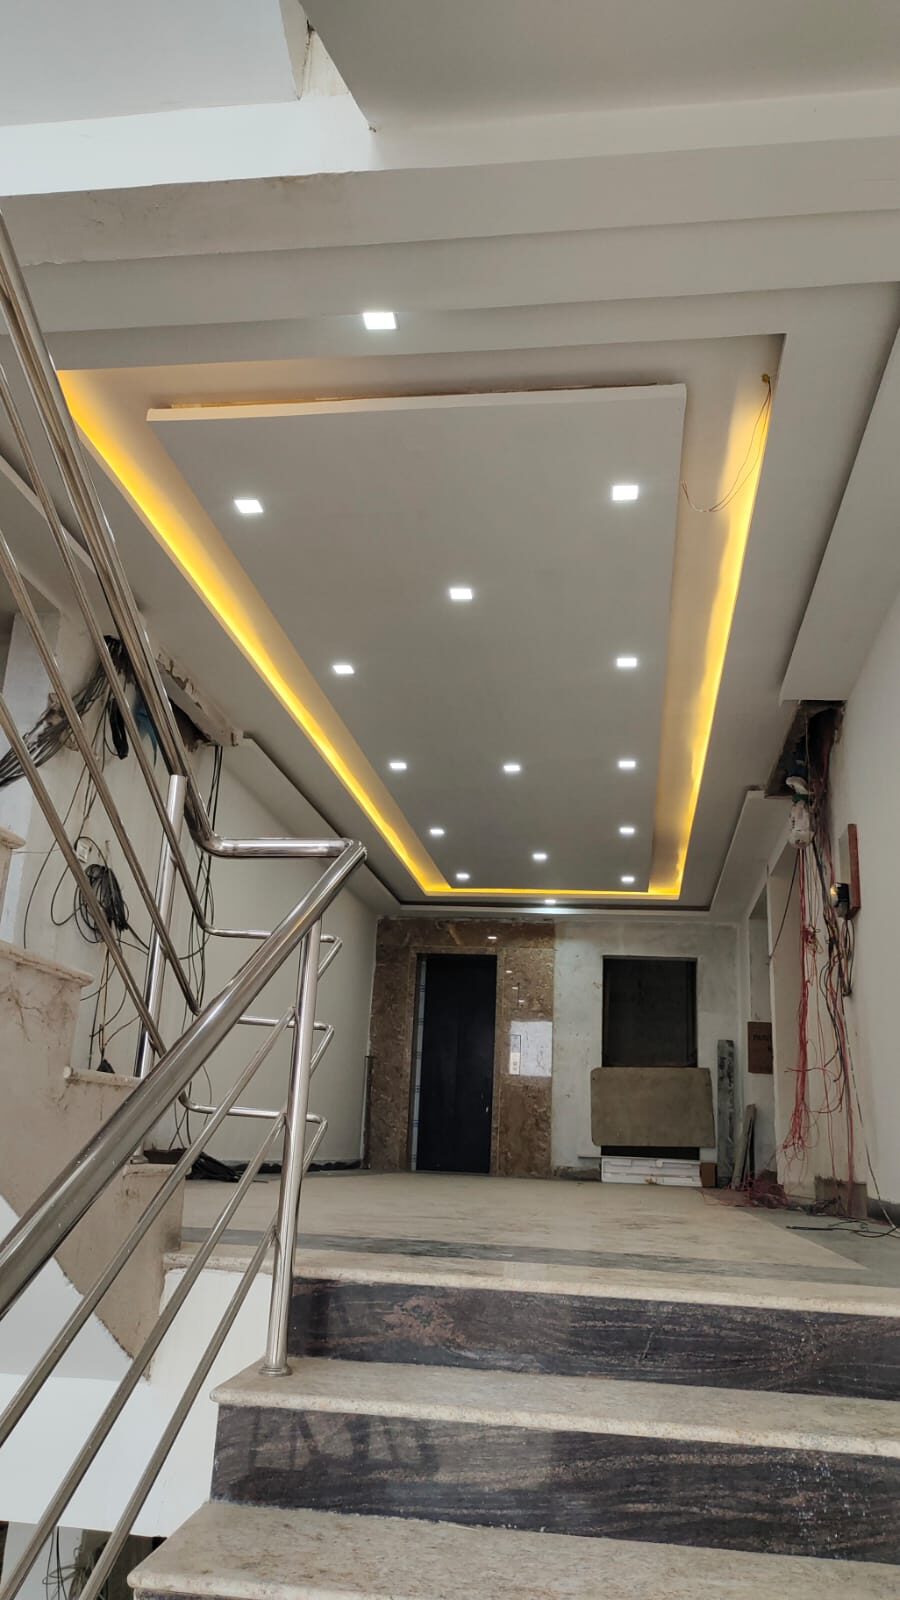
The entrance lobby photographed at Vision Jabalpur

Floor Plans

2, 3 and 4 BHK residences

Four configurations, with room dimensions. Tap any plan to open it full screen and zoom in.

Site photograph

Configuration

2 BHK

2 BHK Super Built-up Area – 1398 sq. ft.

Artist's impression. Plans are indicative and subject to the approval of the concerned authorities. Tolerance of +/- 2% is possible in the unit areas on account of design and construction variance.

Room dimensions

  • Vestibule – 5'-0''x8'-0''
  • Foyer – 5'-0''x8'-0''
  • Drawing – 11'-0''x14'-0''
  • Pooja – 4'-3''x4'-9''
  • Kitchen – 8'-0''x10'-0''
  • Wash – 4'-4.5''x4'-9''
  • Dining – 11'-0''x10'-0''
  • Store – 4'-3''x7'-0''
  • Bedroom – 11'-0''x15'-0''
  • Bedroom – 11'-0''x11'-0''
  • Balcony – 4'-0''x11'-0''
  • Terrace – 10'-7.5''x5'-0''
  • Toilet – 5'-0''x8'-0''

Configuration

3 BHK

3 BHK Super Built-up Area – 1712 sq. ft.

Artist's impression. Plans are indicative and subject to the approval of the concerned authorities. Tolerance of +/- 2% is possible in the unit areas on account of design and construction variance.

Room dimensions

  • Vestibule – 6'-0''x5'-6''
  • Foyer – 6'-9''x5'-6''
  • Drawing – 11'-0''x14'-0''
  • Pooja – 4'-3''x4'-9''
  • Kitchen – 8'-0''x10'-0''
  • Wash – 5'-0''x8'-0''
  • Dining – 11'-0''x10'-0''
  • Store – 4'-3''x7'-0''
  • Bedroom – 11'-0''x15'-0''
  • Terrace – 10'-7.5''x5'-0''
  • Toilet – 5'-0''x8'-0''
  • Toilet – 5'-0''x8'-0''
  • Bedroom – 11'-0''x11'-0''
  • Balcony – 4'-0''x11'-0''
  • Bedroom – 12'-0''x11'-0''
  • Toilet – 9'-4.5''x5'-0''

Configuration

4 BHK

4 BHK Super Built-up Area – 2116 sq. ft.

Artist's impression. Plans are indicative and subject to the approval of the concerned authorities. Tolerance of +/- 2% is possible in the unit areas on account of design and construction variance.

Room dimensions

  • Vestibule – 5'-1.5''x4'-0''
  • Foyer – 5'-10.5''x5'-4''
  • Drawing – 11'-0''x14'-0''
  • Pooja – 4'-3''x4'-9''
  • Kitchen – 11'-0''x9'-0''
  • Wash – 4'-0''x3'-6''
  • Dining – 11'-4.5''x11'-0''
  • Store – 5'-6''x7'-10.5''
  • Terrace – 10'-7.5''x4'-0''
  • Bedroom – 11'-0''x15'-0''
  • Toilet – 5'-0''x6'-0''
  • Terrace – 10'-0''x4'-0''
  • C. Toilet – 5'-0''x8'-0''
  • Passage – 3'-6'' wide
  • Bedroom – 10'-4.5''x10'-1.5''
  • Bedroom – 11'-0''x11'-0''
  • Toilet – 5'-0''x8'-0''
  • Balcony – 4'-0''x6'-7.5''
  • Bedroom – 11'-0''x14'-0''
  • Toilet – 5'-0''x8'-0''
  • Balcony – 4'-0'' wide

Configuration

4 BHK Bungalow style “MLT unit”

4 BHK Super Built-up Area – 4562 sq. ft.

Bungalow style “MLT unit” · Servant quarter, Private office · 2 car parking space

Artist's impression. Plans are indicative and subject to the approval of the concerned authorities. Tolerance of +/- 2% is possible in the unit areas on account of design and construction variance.

Room dimensions

  • Drawing – 14'-0''x23'-4''
  • Dining – 13'-3''x11'-0''
  • Bedroom – 14'-4.5''x16'-0''
  • Toilet – 6'-0''x10'-0''
  • C. Toilet – 6'-0''x5'-0''
  • Kitchen – 9'-0''x12'-6''
  • Store – 12'-0''x4'-0''
  • Lobby – 12'-4.5''x9'-4.5''
  • Bedroom – 13'-0''x16'-0''
  • Toilet – 6'-0''x10'-0''
  • Office – 10'-0''x8'-0''
  • Bedroom – 12'-0''x16'-0''
  • Toilet – 5'-0''x8'-0''
  • Bedroom – 14'-4.5''x16'-0''
  • Toilet – 8'-0''x9'-0''
  • Servant room – 10'-0''x10'-0''
  • Toilet – 6'-0''x5'-0''
  • Foyer – 10'-1.5''x8'-1.5''
  • 6'-0'' wide balcony
  • Terrace